AL
AL
 EN
EN
 IT
IT
 ES
ES
 DE
DE
 RU
RU
 EL
EL
 PL
PL
 CS
CS

 Information
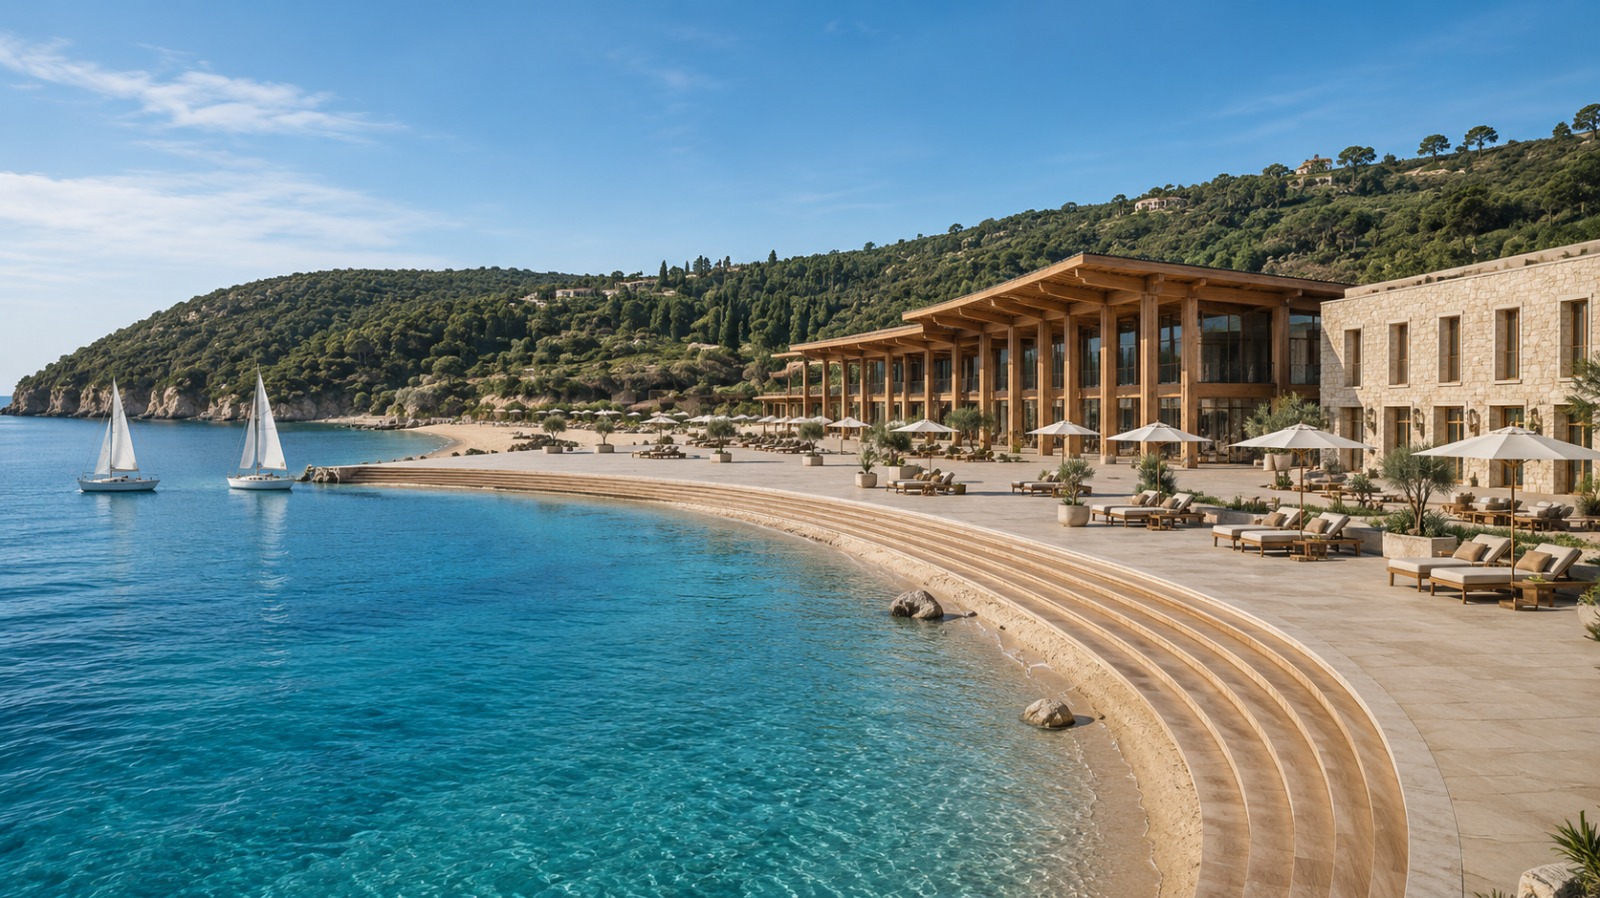
Sazan continues to be one of the most discussed projects in Albania, also because online only a single render of the project can be found. Based on the project concept presented by Asher Abehsera, Jared Kushner’s partner and the architect of the Sazan project, the presented images reveal an approach completely different from the traditional coastal developments seen so far in the region. Instead of massive constructions and dense urban volumes, the project appears to focus on integrating architecture with the island’s natural terrain. Architecture That Follows the Terrain One of the most striking elements is the way the villas are positioned along the natural slopes of the hills. Instead of transforming the terrain to adapt it to the buildings, the buildings themselves appear to have been designed to adapt to the existing terrain. Many of the structures are integrated among the rocks, Mediterranean vegetation and the island’s natural inclines. The visuals suggest the use of natural stone, wood, panoramic glass, green roofs and low-rise horizontal volumes. The result is an architectural approach that aims to minimize visual impact and preserve the natural character of the landscape. Villas Hidden Within Nature Part of the luxury residences have been conceived as private villas scattered across different points of the island. The visualizations show: In some areas, the architecture draws inspiration from the most exclusive resorts of the Mediterranean and the Middle East, where the buildings almost “disappear” into the landscape. A Resort That Recalls the Premium Destinations of the Mediterranean Another element that stands out is the resort’s central area. The images show: The visual concept of the project recalls some of the world’s most exclusive luxury tourism destinations, such as Aman Resorts, Six Senses, One&Only and Banyan Tree. Instead of high-density developments and massive constructions, the philosophy that appears to guide the project is the creation of a refined experience where privacy, space and connection with nature are placed at the center of attention. The architecture does not seek to dominate the landscape, but to become part of it. In many of the visualizations, elements of organic architecture can be observed, where the buildings appear to emerge naturally from the island’s rocky terrain. Soft and rounded forms, green terraces and structures following the natural lines of the relief create a continuous dialogue between architecture and landscape. The materials and tones used are inspired by the surrounding nature, avoiding strong contrasts and preserving harmony with the environment. In other parts of the project, clear references to Mediterranean tradition can be seen. Elegant arches, open courtyards, the use of natural stone and a warm color palette create an atmosphere reminiscent of the most prestigious Mediterranean coastal resorts. This blend of contemporary architecture and traditional elements gives the project a distinctive identity, where luxury is expressed not through monumentality, but through the quality of spaces, materials and the careful relationship with nature. An Island That Aims to Preserve Its Natural Identity From the published images, it appears that most of the territory remains covered by the existing greenery. The roads follow the natural configuration of the hills, while the buildings are distributed in a way that avoids the creation of a single urban mass. This is one of the aspects that has also been emphasized during the project’s public presentations, where the investors have declared that the goal is to develop a tourist destination that coexists with the island’s nature, rather than transforming it into a classic urban center. Images That Change the Perception of Sazan For decades, Sazan has been known as a military island, isolated from the public and almost untouched. The new visualizations reveal a completely different version of the island: a luxury destination where architecture, landscape and the sea coexist within a concept that aims to position Sazan among the most ambitious tourism developments in the Mediterranean. If the project is realized according to the presented vision, it could represent one of the largest architectural and tourism transformations ever carried out in Albania.
• infinity pools overlooking the sea;
• large panoramic terraces;
• spaces integrated with the natural rocks;
• private courtyards protected by greenery.
• public spaces with monumental staircases by the water;
• open restaurants and lounges;
• wooden structures with large elegant roofs;
• environments designed for events, wellness and premium hospitality.